Archaeological Research at Lentvaris Manor
In 2008, exploratory archaeological research was conducted on the grounds of Lentvaris Manor (Trakai district). Archival sources mention Lentvaris as early as the late 16th century when these lands belonged to Tomasz Sapieha. In the 18th and early 19th centuries, the estate was ruled by N. Dombrowski, and later by the Szachno and Izdebski families. Documents from 1819 record only outbuildings in the surveyed area, while 1848 construction obligations mention only peasant and economic structures. This suggests that the manor estate had not yet formed as a representative complex at that time.
A turning point occurred in 1850 when Count Józef Tyszkiewicz purchased a 16-volok plot of land in the area. He is considered the first to establish a fully-fledged manor estate in Lentvaris. Under his rule, a Neo-Gothic architectural ensemble was formed. Around 1870, his son Aleksander Tyszkiewicz and his wife Maria Pusłowska settled in the manor. After Józef Tyszkiewicz died in 1891, the estate passed to another son, Władysław Tyszkiewicz. At that time, the estate's territory spanned approximately 4,000 morgens (about 2,000 hectares). The Tyszkiewicz family ruled Lentvaris Manor until 1939.
The majority of the manor palace and outbuildings were constructed in the second half of the 19th century under the ownership of Józef Tyszkiewicz. Some of these structures have survived to this day, although their purposes have changed and some have been rebuilt. A major reconstruction of the palace was carried out in 1899.
Landscape, Park, and Engineering Solutions
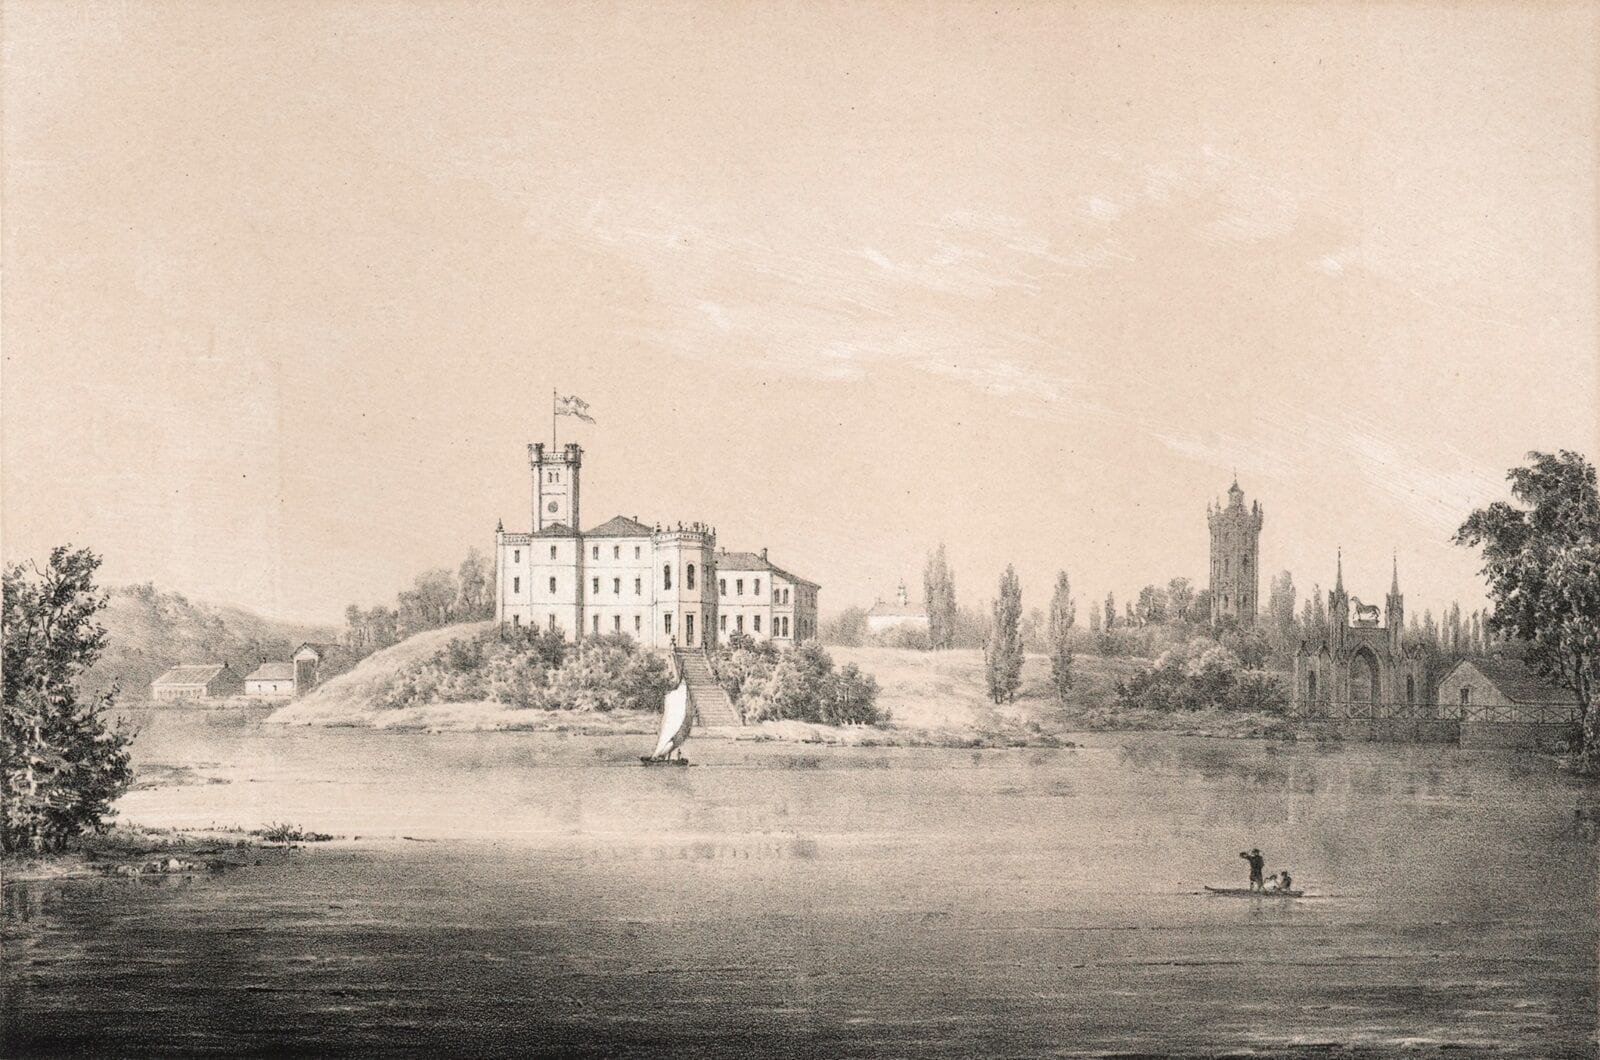
The Lentvaris Manor estate was established in an exceptional location—on the northern shore of Lake Lentvaris. Research and historical sources suggest that before the manor estate was formed, the lake was smaller, and its water level was later artificially raised. Between 1850 and 1873, an embankment leading to the estate was built across the lake, and by the mid-19th century, it culminated in a bridge.
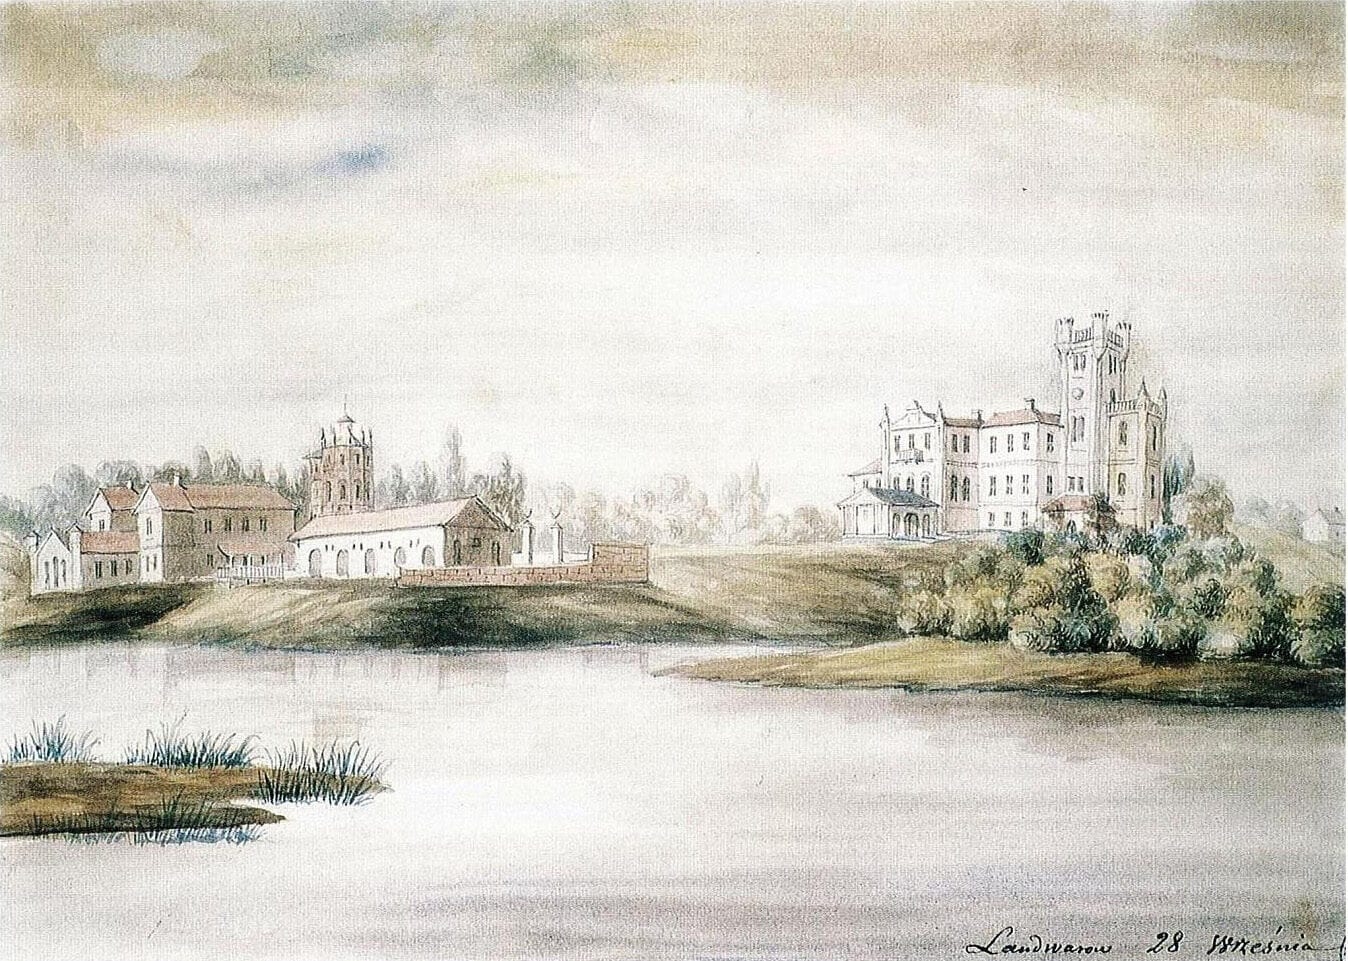
Surviving iconographic material—drawings by V. Orda and engravings by Janarjew—allows us to reconstruct the appearance of that era. The bridge led to the main ceremonial gates, next to which stood a guardhouse. The gates were decorated with pointed arches and two turrets, with a massive cast-iron horse sculpture positioned between them.
Around 1870, an industrial sector was also established on the estate—a nail factory. During the same period, the formation of the park began, and a complex water system was installed. Édouard François André, who also designed other Tyszkiewicz parks in Palanga, Trakų Vokė, and Užutrakis, became the architect of the park.
Archaeological Research and Territorial Changes in the 19th and 20th Centuries
During the 2008 archaeological research, 26 test pits with a total area of 89 m² were excavated in the territory of Lentvaris Manor. They revealed a cultural layer 0.2 to 1.7 meters thick, dating from the second half of the 19th century to the early 20th century. The earliest layers are associated with the intensive construction activity initiated by Józef Tyszkiewicz—the building of the palace and outbuildings.
Near the current entrance to the palace, by Lake Lentvaris, a cobblestone road pavement dating back to the 1850s–1880s was discovered. Later, when Władysław Tyszkiewicz took over the manor, the lake's water level was raised, flooding the old road. As a result, the road surface was elevated by about 90 cm and paved with new stones. Due to these topographical changes, the ceremonial gates and an adjacent building were demolished, as their structures had become dysfunctional.
The research also showed that the natural terrain was modified during the construction of the palace: the center of the hill was leveled, and the edges were raised with fill dirt. Inside the palace, the original ground-floor level was discovered, which was 60 cm lower than the current floor. Fragments of the foundations of the former carriage house, remains of a viewing platform fence, and the site of the columns of an open arcade that no longer exists were also found.
During the excavations, it was determined that the bricks for the palace's construction were manufactured on-site—defective bricks from the production process were found, and lime was likely burned right there, as evidenced by lime-slaking pits. Other outbuildings were also investigated: cowsheds, stables, a mill, and farmhands' quarters, whose cultural layers and pavements date back to the 19th and 20th centuries.
These findings allow for an accurate reconstruction of the development of the Lentvaris Manor territory, its construction phases, and landscape changes, as well as refining the actual location and scale of the objects depicted in the iconographic material.
Saulius Sarcevičius - Archaeological Investigations in Lithuania in 2008, 2009, 244-246